
Views - Primary on Main

Address
7 Brandell Lane, Greenfield, NY
Price
$ 439,999
Property Attributes
- MLS#202622169
- TypeSingle Family
- Listing Status Pending
- CountySaratoga
- CityGreenfield
- Zip12850
- StyleRaised Ranch
- Year Built1991
- Taxes$ 5141
- Price$ 439,999
- Bedrooms3
- Full Bathrooms3
- Half Bathrooms0
- Sqr Footage2482
- Lot Size1.15 Acres
Data Source:
Global MLS (GCAR)
Property Description
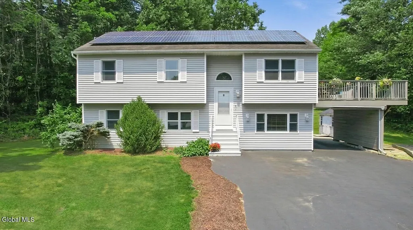
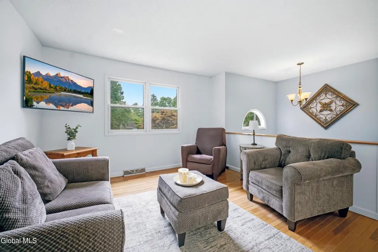
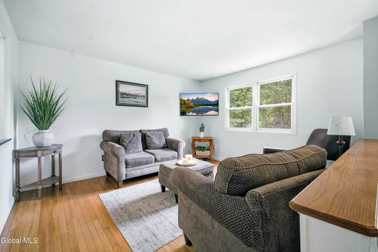
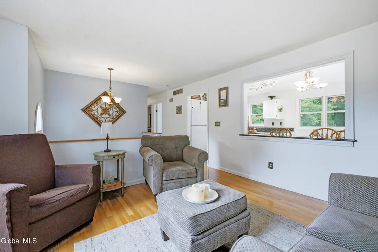
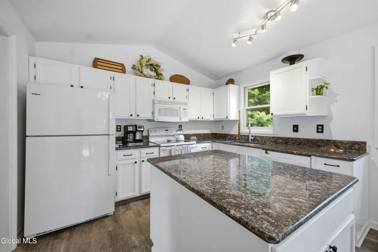
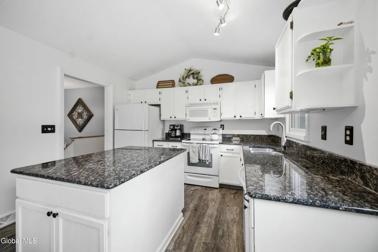
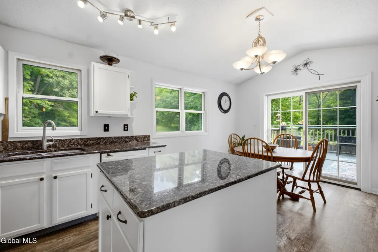
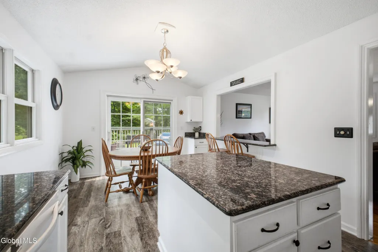
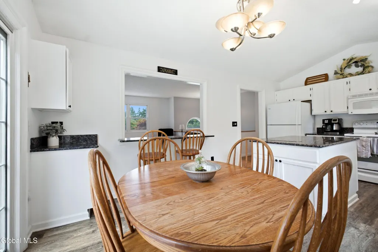
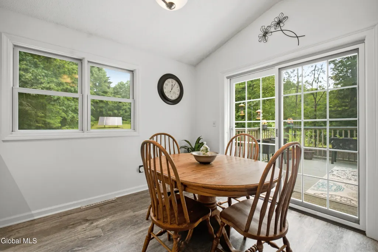
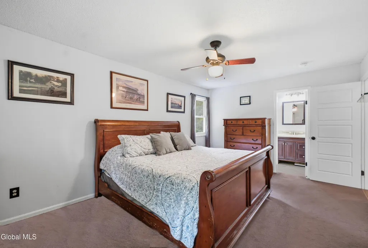
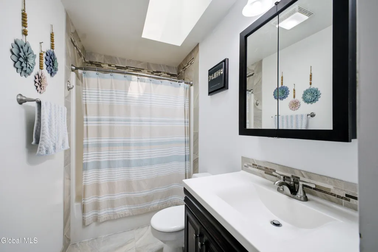
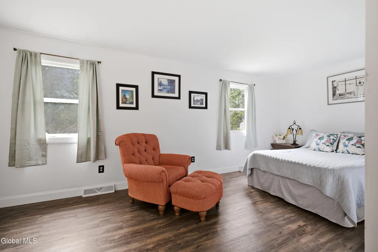
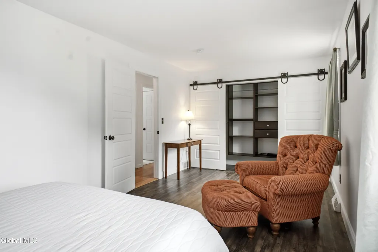
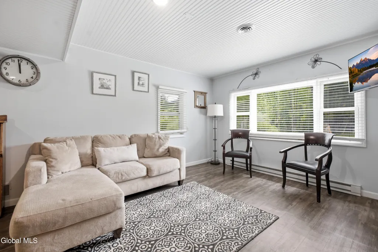
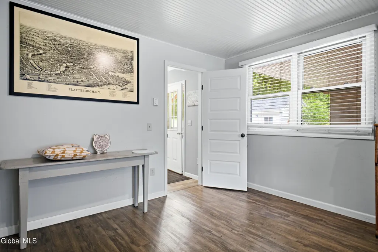
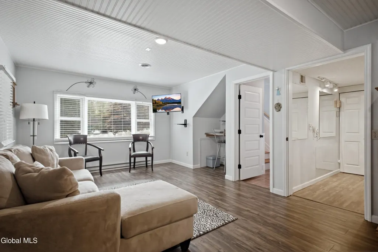
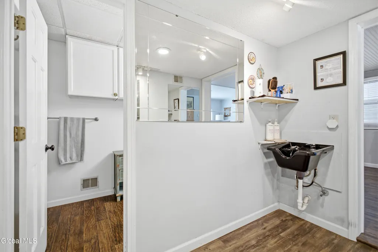
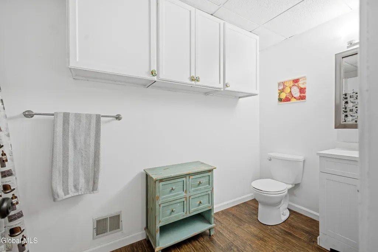
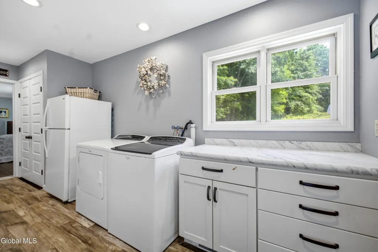
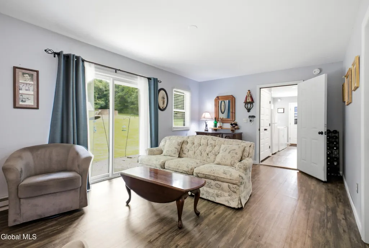
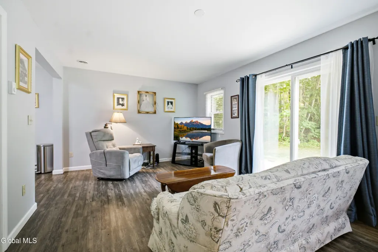
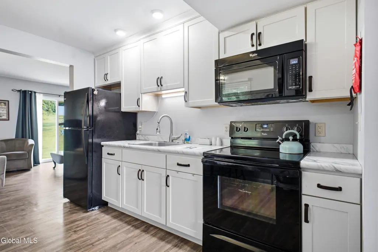
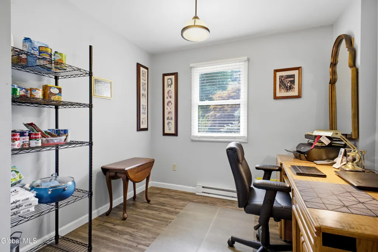
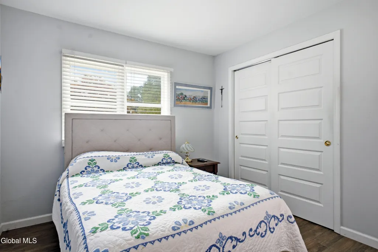
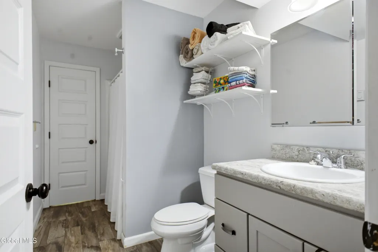
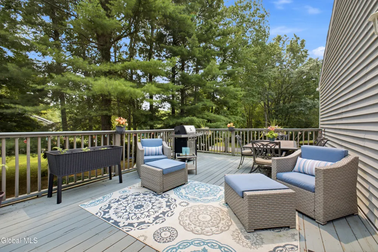
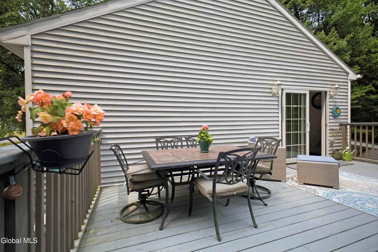
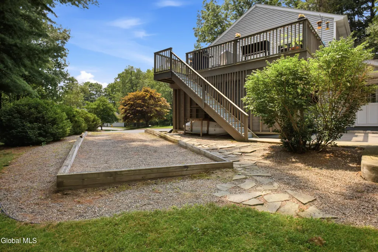
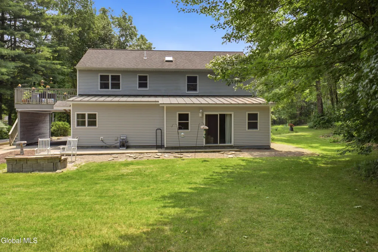
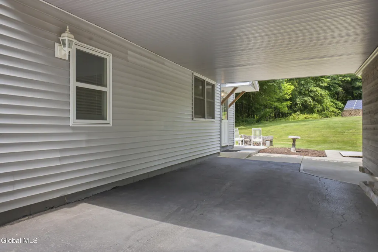
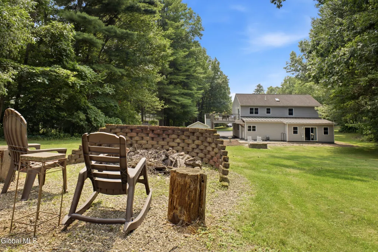
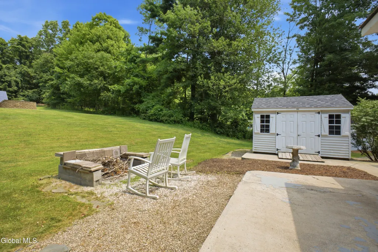
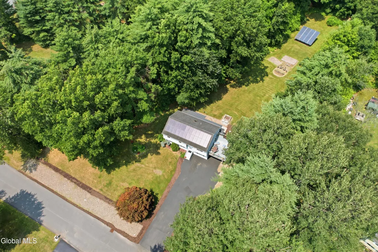
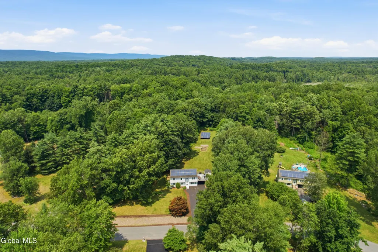
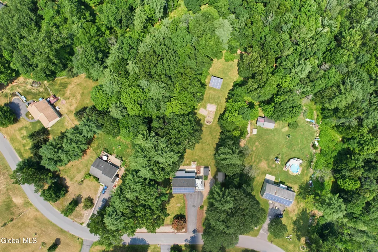
Nestled on 1.15 acres just 5 miles to Downtown Saratoga, this spacious, beautifully maintained 3-bedroom, 3-full-bath home offers 2,482 square feet of finished living space with the flexibility of several living areas--ideal for multi-generational living, guests, or extended stays. Plenty of space to relax and entertain! A welcoming foyer with a radius transom window, classic wainscoting, and split stairway leads to both levels of the home. Upstairs, vaulted ceilings enhance the bright living spaces, including a comfortable living room with a breakfast bar and a pass-through to the dining area. The kitchen features stone countertops, a center island with storage, and ample workspace. From the dining area, exit through sliding glass doors to a large back deck. The primary suite includes two closets, a paddle fan, and an en-suite bath with tile flooring and a beautifully tiled tub surround with decorative inlay. The versatile lower level offers a family room featuring a beadboard ceiling, desk nook, and window blinds, plus a separate living room with sliding glass doors to the backyard. An eat-in kitchen includes upper and lower cabinetry and abundant storage. A study area provides the perfect home office space, and the bedroom includes a private en-suite bath. The oversized laundry room is exceptionally functional with four closets, large windows, lower cabinetry with countertop space, backyard access, and connections to both living areas. A unique bonus space adjoining one of the lower-level bathrooms offers excellent flexibility for a home business, hobby room, or personal studio. Complete with a hair-washing sink, large mirror, generous storage, and space for a styling chair or creative workspace, it can easily adapt to a variety of needs. Outside, enjoy a carport, solar panels, storage sheds, paver walkway, expansive back deck, and two fire pit areas, all surrounded by the privacy and space of a very generous lot.
| Price History | |
|---|---|
| 7/20/2026 | Listed $439,999 |
General Features
| Sewer | Septic Tank |
|---|---|
| Heating | Forced Air,Heat Pump,Solar |
| Cooling | Central Air |
| Possession | At Closing |
| Roof | Asphalt |
| Appliances | Dishwasher,Dryer,Microwave,Oven,Range,Refrigerator,Washer |
| Patio/Porch Features | Deck,Patio |
| Architectural Style | Raised Ranch |
| Security Features | Smoke Detector(s),Carbon Monoxide Detector(s) |
| Construction Materials | Vinyl Siding |
| Year Built | 1991 |
| View | Trees/Woods |
| Property Subtype | Single Family Residence |
| County | Saratoga |
| New Construction | false |
| Property Type | Residential |
| HOA | false |
| Attached Garage | true |
| Garage Y/N | No |
| Other Structures | Shed(s) |
| Total Rooms | 15 |
| Full Baths | 3 |
| Status | Pending |
| Buyer Financing | Conventional |
| Directions | Rt 29 West,; Right on North Milton; Left on Kircher. Kircher turns into Brandell Ln; House is on left. |
| High School | Saratoga Springs |
| City | Greenfield |
| High School District | Saratoga Springs |
| Lot Size Units | Acres |
| Lot Size Square Feet | 50094 |
| Carport Y/N | No |
| Land Lease Y/N | No |
| Tax Annual Amount | 5141.27 |
| Home Warranty Y/N | No |
| Lease Renewal Y/N | No |
| Additional Parcels Y/N | No |
| Lease Considered Y/N | No |
| Rent Control Y/N | No |
| Virtual Tour | https://www.zillow.com/view-imx/6ac88e48-b7f3-4a71-8752-4914e03aa312?setAttribution=mls&wl=true&initialViewType=pano&utm_source=dashboard |
| Standard Status | Pending |
| Tax Lot | 67.000 |
| MobileHomeRemainsYN | No |
| PostalCity | Middle Grove |
Interior Features
| Interior Amenities | High Speed Internet,Paddle Fan,Solid Surface Counters,Vaulted Ceiling(s),Walk-In Closet(s),Built-in Features,Ceramic Tile Bath,Eat-in Kitchen,Kitchen Island |
|---|---|
| Basement | Apartment,Exterior Entry,Finished,Full,Heated,Interior Entry,Walk-Out Access |
| Flooring | Tile,Vinyl,Wood,Ceramic Tile,Hardwood |
| Basement (Y/N) | No |
| Air Conditioning Y/N | true |
| Heating Y/N | true |
| Window Features | Window Coverings,Window Treatments,Blinds,Curtain Rods,Drapes |
| Fireplace Y/N | false |
| Above Grade Finished Area | 2482 |
| Laundry Features | Laundry Room |
| Total Bedrooms | 3 |
| Below Grade Finished Area Source | See Remarks |
| Above Grade Finished Area Source | See Remarks |
| Total Baths | 3 |
| Kitchen Island | true |
Exterior Features
| Exterior Amenities | Drive-Paved,Lighting |
|---|---|
| Parking Features | Off Street,Paved,Attached,Carport,Driveway |
| Lot Features | Secluded,Level,Private,Wooded,Landscaped |
| Total Parking | 8 |
| Lot Size Area | 1.15 |
| Spa | No |
| BuyerOfficeFax | 518-455-8903 |
| Lot Size Acres | 1.15 |
| Waterfront Y/N | false |
| Door Features | Sliding Doors |
| Crops Included Y/N | No |
| Horse Y/N | No |
| Irrigation Water Rights Y/N | No |
Amenities
- Foreclosure
- Views
- Short Sale
- New Construction
- Adult 55+
- Lease To Own
- No HOA Fees
- Furnished
- Primary On Main
- Air Conditioning
- Seller Finance
- Green
- Fixer Upper
- Horse
- Golf
- Fireplace
- Deck
- Garage
- Basement
- Pool
Property vs Single Family Average in 12850
Price
Taxes
Year Built
 ©2019 Global Multiple Listing Service, Inc. The data relating to real estate on this website comes in part from the Internet Data Exchange program of the GMLS. All information is deemed reliable but not guaranteed and should be independently verified. All properties subject to prior sale, change, or withdrawal. Neither listing broker(s), GMLS shall be responsible for any typographical errors, misinformation, or misprints, and shall be held totally harmless from any damages arising from reliance
